A staging order the staging company can build from
The Staging view shows the stage the way the staging company sees it – and checks it’s ready to send.
Try it free Play with a live stage →Free to start · email sign-in · no card · also on iPhone & iPad
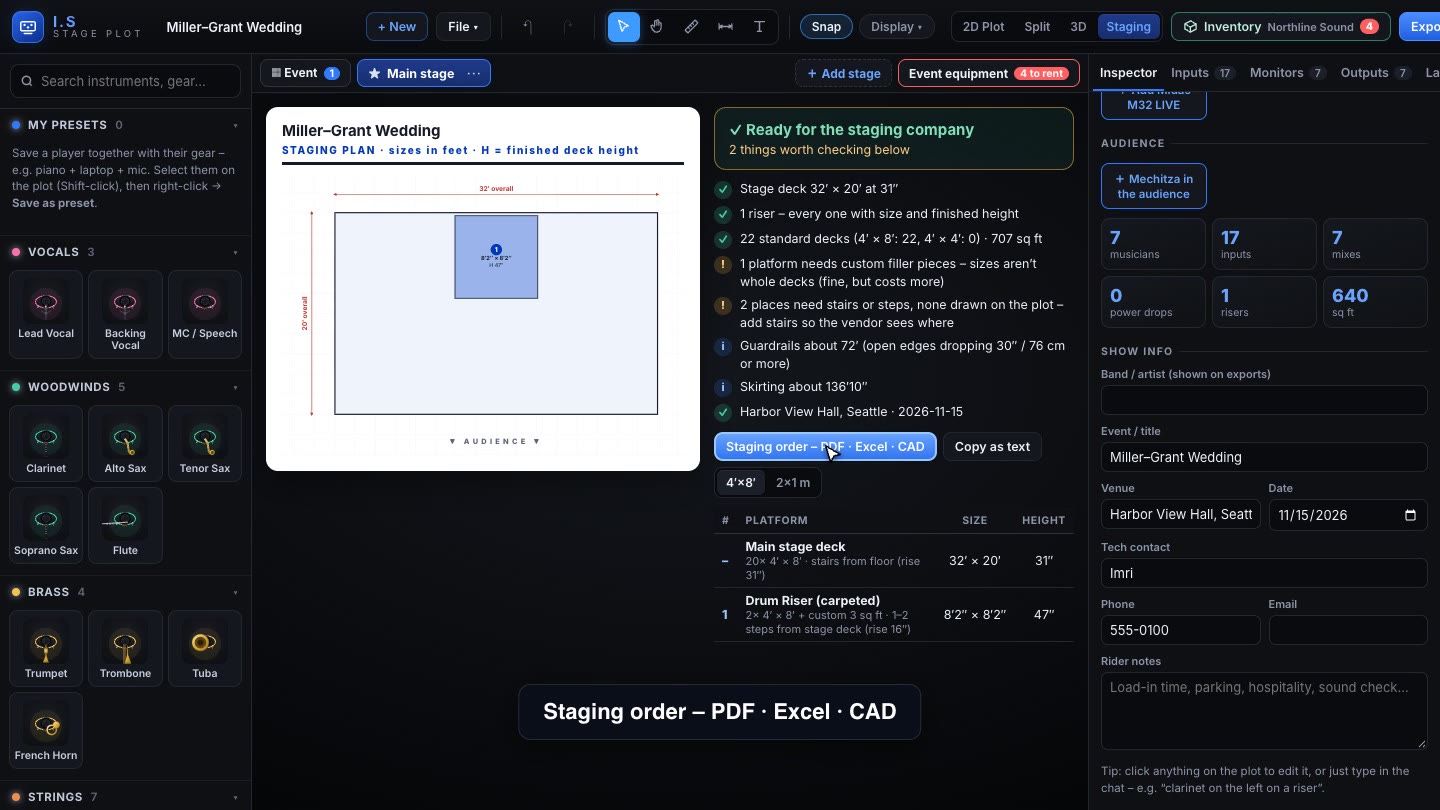
Every platform, with size and height
The main deck and every riser – numbered, dimensioned and with its finished height. Risers can stack, curved and round fronts are supported, and anything placed on a riser is raised automatically in 2D and 3D.
Counts, stairs and guardrails
Standard decks needed (4′×8′ + 4′×4′, or 2×1 m + 1×1 m), custom fillers, stairs for rises of 19″ / 48 cm and up, guardrails for drops of 30″ / 76 cm and up, and skirting.
Ready to send
A checklist shows what’s missing – venue, date, contact, stairs drawn – then export the staging order as PDF, Excel (CSV) or CAD (DXF R12, inches or mm), or copy it as text for email or WhatsApp.
See it in action
Questions & answers
Does it work in feet or meters?
Both. Plots, cable lengths and the staging plan work in feet or meters (4′×8′ or 2×1 m decks).
What files can I export?
Technical rider (PDF), stage plot (PDF), input and output lists (CSV for Excel), staging order (PDF, Excel, CAD / DXF), 3D picture (PNG), 3D model (GLB) and an 8-second fly-around video.
Try it free Play with a live stage →Free to start · email sign-in · no card · also on iPhone & iPad